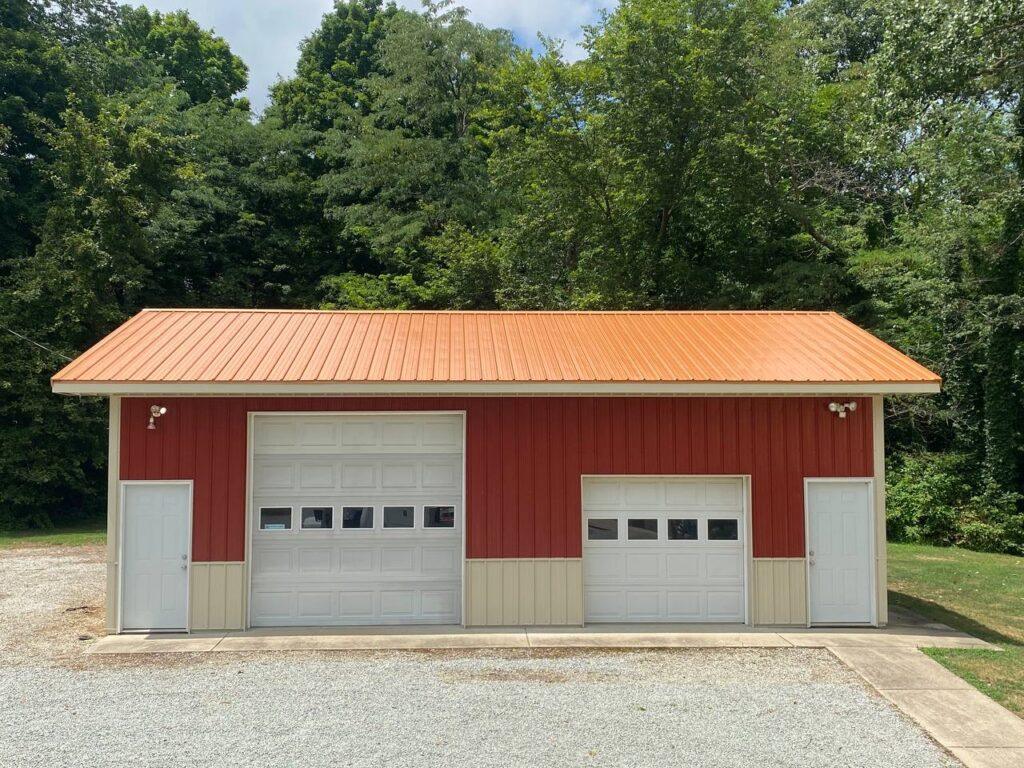
If you are considering building a pole barn in Indiana, careful planning can help you create a structure that fits your property, budget, and intended use. Pole barns can provide flexible space for equipment storage, workshops, agricultural needs, garages, and other uses. However, the right design depends on several factors, including the size of the building, site conditions, materials, access, and local requirements.
At Set Apart Construction, we specialize in pole barns, metal roofing, barndominiums, barn restoration, and siding. Our goal is to help property owners choose practical construction solutions that provide lasting value.
Why Build a Pole Barn?
Pole barns are a versatile option for Indiana property owners who need additional covered space. Depending on the design, a pole barn can be used for:
- Agricultural equipment and farm storage
- Vehicle and trailer storage
- Workshops and hobby spaces
- Garages
- Livestock or agricultural purposes
- General storage
- Custom-purpose buildings
Because pole barns can be designed around different uses, determining how you plan to use the building should be one of the first steps in the planning process.
1. Determine How You Will Use the Building
Before choosing dimensions or materials, think about the primary purpose of your pole barn.
For example, a building used for equipment storage may require large doors and open interior space. A workshop may need electrical service, lighting, insulation, and additional windows. If you plan to store vehicles or larger equipment, the building dimensions should provide enough room for comfortable access and movement.
Planning for your current needs is important, but it can also be helpful to consider how your needs could change in the future.
2. Choose the Right Size
The size of your pole barn should be based on what you need to store or accomplish inside the building.
Consider:
- The number and size of vehicles or equipment
- Required storage space
- Interior work areas
- Door locations and dimensions
- Future storage needs
- Available space on your property
Building too small can limit the usefulness of the structure, while building larger than necessary can increase material and construction costs. A thoughtful layout can help you make better use of the available space.
3. Evaluate Your Property and Building Site
The location of your pole barn can affect the design and construction process.
Before construction begins, consider:
- Property access
- Available building space
- Ground conditions
- Drainage
- Existing structures
- Driveway and equipment access
- Utility locations
- Distance from property boundaries
A building site should be evaluated before finalizing the design. Your contractor can help identify potential site challenges that may need to be addressed before construction begins.
4. Think About Indiana Weather
Indiana properties experience changing weather conditions throughout the year, including cold winters, snow, rain, humidity, strong winds, and summer heat.
Your pole barn should be designed with local weather conditions in mind. Roofing, siding, framing, doors, and other components should be selected based on the building’s intended use and the demands placed on the structure.
Choosing durable materials and proper construction methods can also help reduce maintenance concerns over time.
5. Select Your Roofing and Exterior Materials
The exterior materials you choose will influence the appearance, maintenance needs, and long-term performance of your pole barn.
Metal roofing is a common option for pole barns because it provides a durable exterior roofing solution and can complement a variety of building styles.
You should also consider the type of siding, trim, doors, windows, and other exterior features you want. Choosing materials early can make it easier to establish a consistent design and develop an accurate project plan.
Set Apart Construction specializes in metal roofing along with pole barns and other exterior construction services.
6. Consider Doors and Access
Doors are an important part of pole barn design, particularly when the building will be used for vehicles, trailers, farm equipment, or machinery.
Think about:
- Door size
- Number of doors
- Door placement
- Equipment clearance
- Vehicle access
- Interior maneuvering space
A door that works for a small vehicle may not provide enough clearance for larger equipment. Planning access before construction begins can help make the finished building more functional.
7. Plan for Electricity, Lighting, and Other Utilities
If your pole barn will be used as a workshop, garage, office, or other occupied space, consider your utility needs during the planning stage.
Depending on the intended use, you may need:
- Electrical outlets
- Interior lighting
- Exterior lighting
- Heating or cooling
- Plumbing
- Water access
- Additional ventilation
Planning these features before construction can help avoid having to make major modifications later.
8. Check Local Building Requirements
Before starting construction, make sure you understand the applicable local building requirements for your property.
Requirements can vary depending on the location, size, intended use, and characteristics of the structure. Property owners should determine what permits, setbacks, inspections, or other approvals may apply before construction begins.
Your contractor can help you understand the planning process and identify items that need to be addressed before work starts.
9. Establish a Realistic Budget
The total cost of a pole barn depends on more than the basic structure.
Your budget may need to account for:
- Building size
- Site preparation
- Materials
- Roofing and siding
- Doors and windows
- Electrical work
- Insulation
- Interior finishing
- Utilities
- Additional custom features
Creating a detailed project plan early can make it easier to understand where your budget is going and which features are most important to you.
It is also a good idea to discuss potential changes or additional features with your contractor before construction begins.
10. Choose an Experienced Contractor
The contractor you choose can have a major impact on the construction process and finished building.
When comparing contractors, consider:
- Experience with pole barn construction
- Previous projects
- Quality of materials
- Communication
- Project planning
- Written estimates
- Warranty information
- Local experience
Ask questions about the construction process and make sure you understand what is included in the proposal before moving forward.
Tips for Planning Your Indiana Pole Barn
Before beginning your project, keep these tips in mind:
- Determine the building’s primary purpose first.
- Choose a size that works for both current and potential future needs.
- Evaluate the building site before finalizing the design.
- Plan door locations around your vehicles and equipment.
- Consider utilities before construction begins.
- Select durable exterior materials.
- Review applicable local requirements.
- Establish a realistic budget.
- Work with an experienced contractor.
- Get a detailed proposal before construction starts.
Frequently Asked Questions (FAQs)
How long does it take to build a pole barn?
The construction timeline depends on factors such as building size, design, site conditions, materials, and the project’s scope. Your contractor can provide a more accurate timeline after evaluating your specific project.
What can a pole barn be used for?
Pole barns can be designed for many purposes, including equipment storage, garages, workshops, agricultural storage, vehicle storage, and other custom uses.
How do I choose the right size pole barn?
Start by identifying what you plan to store or do inside the building. Consider vehicles, equipment, storage requirements, work areas, door clearance, and potential future needs.
Can a pole barn be customized?
Yes. Pole barns can be planned around different sizes, layouts, doors, roofing materials, siding, windows, and other features depending on the intended use and project requirements.
Should I plan utilities before building a pole barn?
If you expect to use electricity, lighting, plumbing, heating, cooling, or other utilities, it is best to discuss those requirements during the planning stage so they can be incorporated into the overall project.
Conclusion
Building a pole barn in Indiana is an opportunity to create practical space that is tailored to your property and needs. Before construction begins, take time to consider the building’s purpose, size, location, materials, access, utilities, local requirements, and overall budget.
A well-planned project can help you create a pole barn that works for your needs today while giving you flexibility for the future.
Set Apart Construction specializes in pole barns, metal roofing, barndominiums, barn restoration, and siding. With more than 12 years of industry experience, the team works with property owners to develop construction solutions focused on quality, functionality, and lasting value.
If you are considering a pole barn project in Kokomo or surrounding Indiana communities, contact Set Apart Construction to discuss your project and determine the right approach for your property.